Expert Kitchen Layout Guide: Choosing the Best Design for Your Home
By Boris Slutsky, Licensed General Contractor and Founder of TurnKey Builds LLC.
Choosing the right kitchen layout is pivotal in creating a functional and aesthetically pleasing space. With so many potential designs, understanding the distinct types and their benefits can lead to making an informed decision. This guide will explore various kitchen layout types, offering insights into how they can enhance usability and fit personal lifestyles. As homeowners look to remodel, maximizing efficiency amidst various design styles becomes increasingly important. This comprehensive overview will discuss effective kitchen layouts, assessing individual needs, the principles behind efficient design, and the latest trends in kitchen renovations — including the open kitchen layout trend that continues to shape homes across Fort Lauderdale, Palm Beach, and Boca Raton.
Essential Kitchen Layout Types for Your Custom Floor Plan
When embarking on a kitchen renovation, selecting the appropriate layout is crucial. Each kitchen layout type has unique advantages that cater to different cooking styles, family sizes, and space constraints.
How Do U-Shaped, L-Shaped, and Galley Kitchens Maximize Workspace?
U-shaped, L-shaped, and galley kitchens are prominent layouts known for their optimized workspace.
- U-Shaped Kitchens: This layout offers extensive counter space and storage, making it ideal for larger families or those who frequently entertain. The three walls provide designated areas for cooking, cleaning, and preparation.
- L-Shaped Kitchens: Suitable for open floor plans, these kitchens utilize two adjacent walls, creating a spacious and inviting environment that encourages social interactions while cooking.
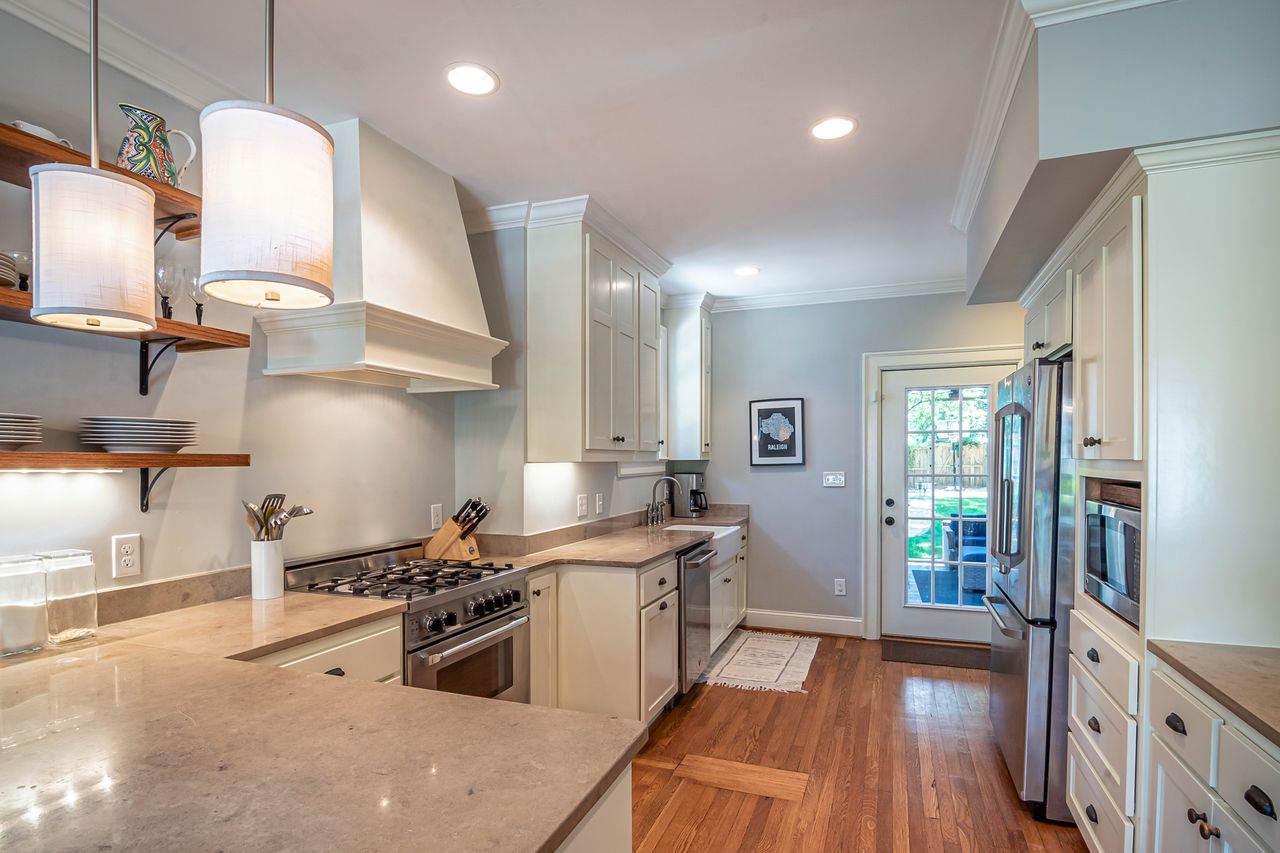
- Galley Kitchens: Known for efficiency in narrower spaces, galley kitchens provide direct access between work zones, which enhances workflow during meal preparation and cleanup.
When Should You Consider Peninsula or Island Kitchen Designs?
Peninsula and island kitchen designs also provide versatile configurations that cater to diverse spatial needs:
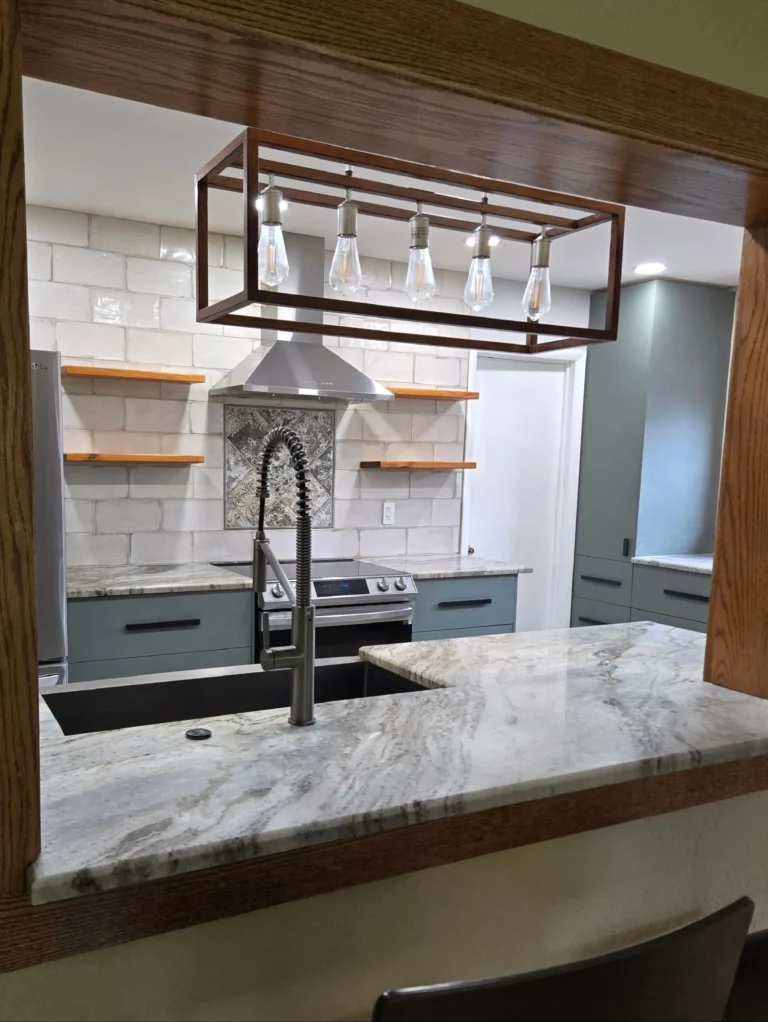
- Peninsula Kitchens: This type extends a countertop from one wall, acting as a functional divider that can serve as a breakfast bar or additional workspace, making it suitable for smaller spaces.
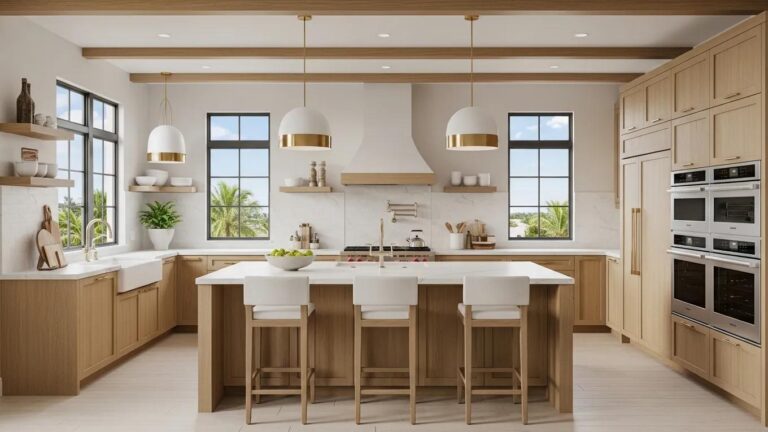
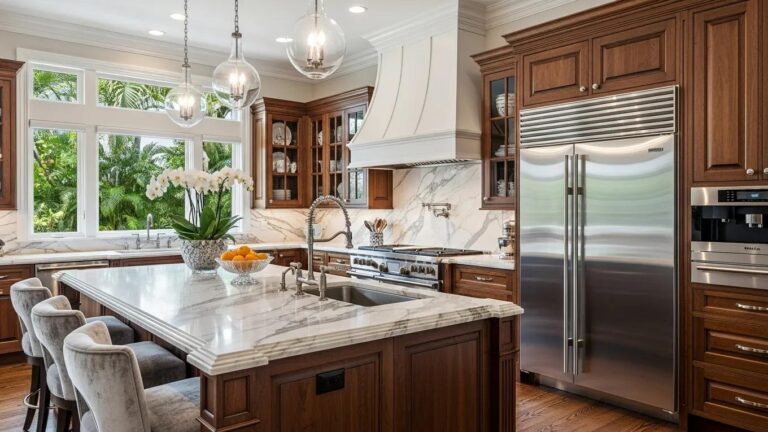
- Island Kitchens: Offering a central work zone that can house appliances, an island encourages communal cooking experiences and can also include additional storage and seating options, perfect for larger households.
How Can You Evaluate Your Kitchen Needs to Select the Best Layout?
Evaluating your kitchen requirements is essential for selecting a layout that accommodates your lifestyle effectively. For those considering a significant overhaul, exploring comprehensive kitchen remodel services can ensure every detail is perfect.
Why Is Assessing Kitchen Size and User Workflow Important?
Understanding your kitchen size helps determine which layout will optimize your space. It’s essential to consider the workflow zones: cooking, cleaning, and preparation. Mapping out these zones ensures that the layout chosen enhances efficiency by minimizing movement around the kitchen.
What Role Does Lifestyle and Cooking Frequency Play in Layout Decisions?
Your cooking habits and lifestyle play significant roles in layout decisions. For instance, if social gatherings are frequent, a more open layout that allows interaction during meal preparation may be preferable. Alternatively, a compact layout might suffice for minimal cooking needs, effectively utilizing space.
Essential Kitchen Layout Types for Your Custom Floor Plan
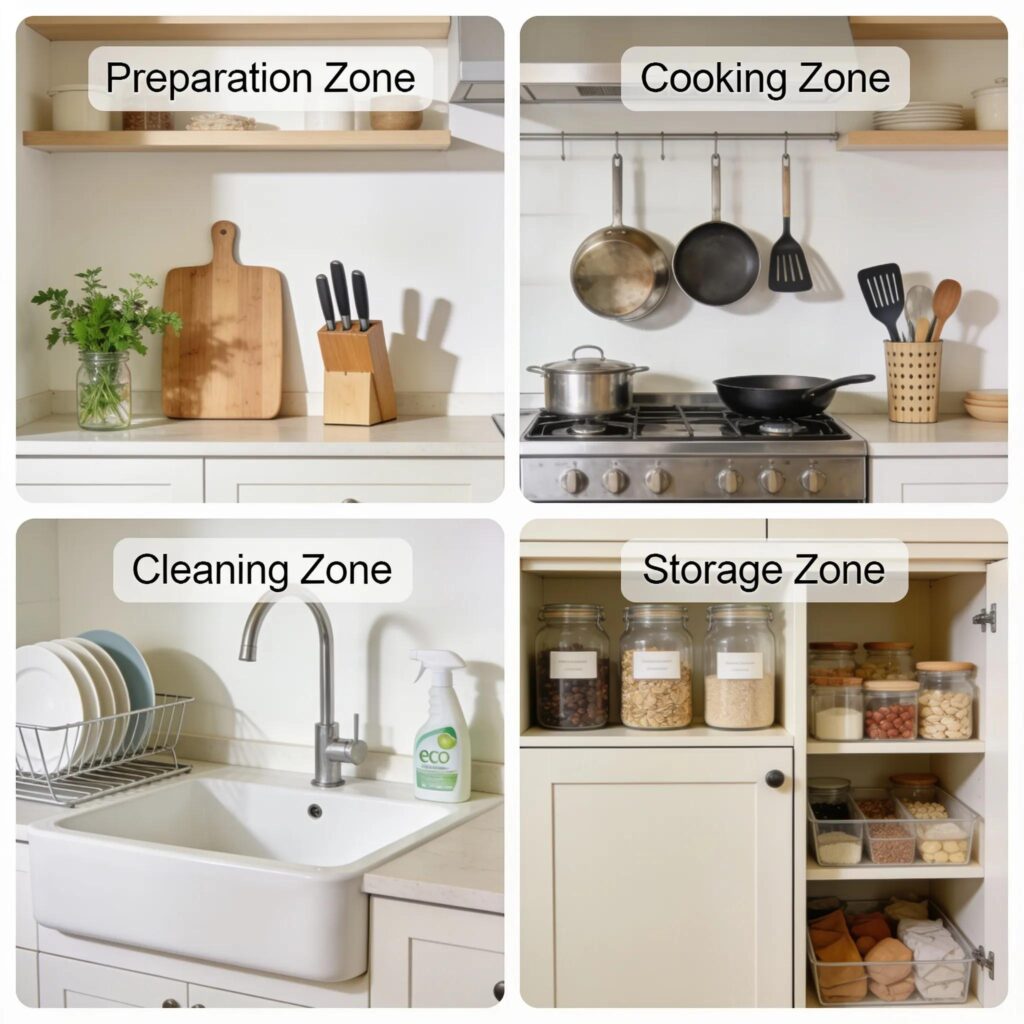
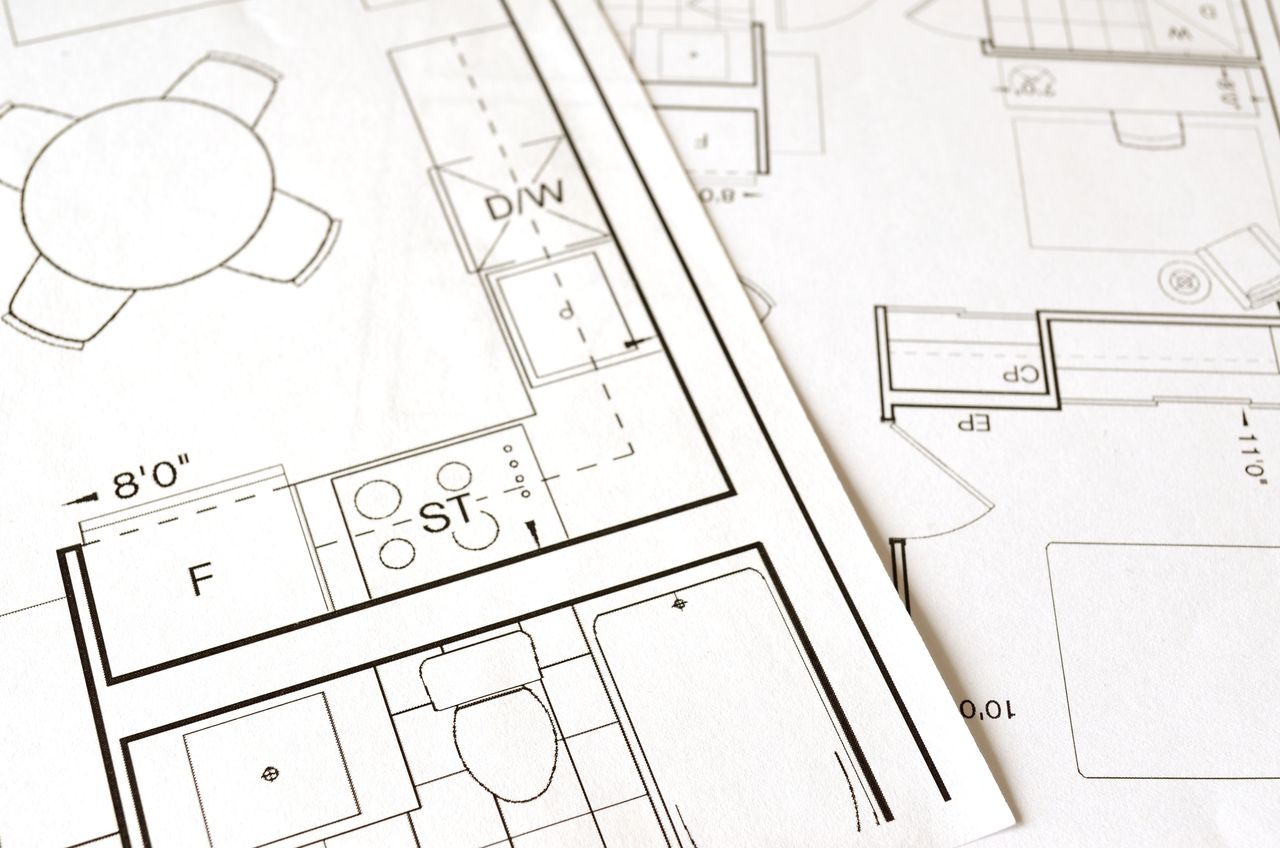
Optimal kitchen design hinges on the workspace triangle, which connects the three key areas: the sink, stove, and refrigerator.
How Does the Work Triangle Influence Cooking and Preparation Zones?
The work triangle concept ensures that the distance between these zones is proportionate, allowing for efficient movement during cooking tasks. An ideal distance between these key points enhances both ergonomics and functionality, making daily cooking tasks simpler.
Which Layouts Best Support Efficient Kitchen Workflow?
Layouts that maintain a balanced work triangle include:
- L-Shaped Kitchens: They provide quick access to all three zones.
- U-Shaped Kitchens: They create defined work areas that allow seamless transitions.
- Galley Kitchens: They optimize workflow efficiency in tight spaces by keeping all zones closely connected.
How Do Modern Kitchen Upgrades and Trends Enhance Your Layout Choice?
Modern upgrades can significantly impact your kitchen layout choice, incorporating elements that improve both aesthetics and functionality. For expert guidance on project management and seamless renovations, consider services from experienced professionals.
Which Smart Appliances Integrate Seamlessly with Kitchen Floor Plans?
Smart kitchen appliances, such as voice-activated assistants and energy-efficient gadgets, offer integrated solutions that complement contemporary kitchen designs. These devices not only streamline cooking processes but also enhance energy efficiency.
What Sustainable Materials and Lighting Designs Boost Function and Aesthetics?
Incorporating sustainable materials and innovative lighting designs influences both aesthetics and functionality:
- Sustainable Materials: Bamboo and reclaimed wood are popular for their environmental benefits while providing aesthetic appeal.
- Lighting Designs: Layered lighting that combines ambient, task, and accent lighting can dramatically enhance workspace effectiveness while creating an inviting atmosphere.
Why Is the Open Kitchen Layout Trend Popular in South Florida?
The open kitchen layout remains one of the most requested design trends among South Florida homeowners. By removing walls between the kitchen, dining, and living areas, an open concept kitchen creates a seamless flow that suits the region’s indoor-outdoor lifestyle and love of entertaining. This layout maximizes natural light, opens sightlines toward outdoor living spaces, and keeps whoever is cooking connected to family and guests rather than isolated behind a wall.
Turnkey Builds LLC sees strong demand for open kitchen layouts among clients in Fort Lauderdale, Palm Beach, and Boca Raton, where large windows, coastal views, and year-round outdoor living make an open floor plan a natural fit. Pairing an open layout with an island or peninsula design allows homeowners to gain additional prep space and seating while preserving that connected, airy feel.
Why Is Partnering with Experts Like Turnkey Builds LLC Crucial for Custom Kitchen Layouts?
Collaborating with professionals is vital for navigating the complexities of kitchen renovations effectively. Whether you’re considering a full home remodel or just a specific area, their expertise can be invaluable. Local knowledge often plays a significant role, and in West Palm Beach, Turnkey Builds LLC offers specialized insights.
What Does Transparent Project Management Look Like in Kitchen Remodeling?
At Turnkey Builds LLC, transparency in project management entails clear communication at each phase of the renovation. This approach ensures that homeowners are informed and involved, leading to a successful transformation of their kitchen spaces.
How Does Local South Florida Expertise Influence Kitchen Design Success?
With a deep understanding of South Florida’s distinct styles and climate considerations, Turnkey Builds LLC applies local expertise to deliver designs that not only look great but also withstand the elements. This knowledge helps in selecting the right materials and styles that resonate with homeowners’ preferences and the local community, whether the project is in Fort Lauderdale, Palm Beach, or beyond.
For residents in specific areas such as Boca Raton, leveraging local professionals ensures that design choices are perfectly suited to the region’s character and environmental conditions. Homeowners planning a kitchen layout in Fort Lauderdale or Palm Beach benefit from the same attention to coastal-ready materials, open-concept design trends, and climate-conscious detailing.
Frequently Asked Questions
What are the advantages of an open concept kitchen layout?
An open concept kitchen layout seamlessly integrates the kitchen with adjacent living areas, promoting a sense of space and connection. This layout is ideal for families and those who entertain frequently, as it allows for easier conversation and interaction while cooking. Additionally, it can enhance natural light flow and visibility across the home, making the space feel larger and more inviting. However, it also requires careful planning to manage cooking odors and noise effectively.
How can I personalize my kitchen layout to reflect my style?
Personalizing your kitchen layout involves incorporating design elements that reflect your style and preferences. Consider choosing a unique color scheme, selecting distinctive cabinetry, or incorporating textured materials that resonate with your aesthetic. Adding custom features like a personalized island or a bar area can further enhance the uniqueness of your kitchen. Engaging a designer can help in translating your vision into a cohesive layout that combines functionality with personal flair.
What factors influence the choice of kitchen materials?
When selecting materials for your kitchen, consider durability, maintenance, and overall design harmony. High-traffic areas, such as countertops and flooring, benefit from resilient materials like quartz or porcelain that withstand wear. Additionally, consider aesthetic factors to ensure that colors and textures align with the overall design theme. Sustainability is also increasingly important, so choosing eco-friendly materials can enhance both your kitchen’s appeal and your commitment to the environment.
How important is lighting design in a kitchen layout?
Lighting design plays a crucial role in kitchen layouts as it affects both functionality and ambiance. Layered lighting that incorporates ambient, task, and accent fixtures ensures optimal visibility for cooking and preparation. Additionally, strategic placement of lighting can highlight design features, such as cabinetry or artwork, enhancing the overall aesthetic. Well-designed lighting also contributes to a warm, welcoming atmosphere, transforming the kitchen into a central gathering space in the home.
What trends are shaping modern kitchen designs today?
Current trends in kitchen designs are leaning toward open layouts, sustainable materials, and smart technology integration. Homeowners prioritize functionality along with aesthetic appeal, leading to the adoption of energy-efficient appliances and eco-friendly materials. Additionally, minimalist design with clean lines and neutral palettes is gaining popularity. Enhanced outdoor kitchens and multifunctional spaces that encourage social interactions and culinary creativity are also on the rise, reflecting a shift in how kitchens are utilized in modern homes.
Can a small kitchen still be functional and stylish?
Absolutely! A small kitchen can be both functional and stylish with thoughtful design and smart storage solutions. Utilizing every inch of space is essential—think vertical storage, multi-purpose furniture, and compact appliances. Light colors and mirrors can create an illusion of more space, while open shelving can make the area feel less cramped. With a well-planned layout, even the smallest kitchens can shine with creativity and efficiency, showcasing personal style without sacrificing functionality.