Kitchen Layout Planning and Workflow Optimization: Expert Principles for Efficient and Ergonomic Kitchen Design
Effective kitchen layout planning is essential for ensuring a smooth workflow and enhancing usability within one of the most important spaces in the home. This article delves into expert principles guiding kitchen design, emphasizing ergonomics and functionality to create an efficient kitchen environment that meets user needs. Readers will explore the core components of kitchen workflow optimization, including task sequencing, ergonomic design elements, and the significance of the kitchen work triangle. Common challenges, particularly in open concept layouts, as well as practical examples will also be discussed.
Understanding the value of structured kitchen planning is crucial in mitigating common pain points such as inefficiencies in cooking routines and inadequate storage solutions. This article will address how to define kitchen zones, implement task sequencing effectively, and apply ergonomic principles for enhanced safety and comfort. Key sections will provide insights into the kitchen work triangle, the complexities of open concept layouts, and practical examples of operational kitchens.
What Are the Core Principles of Kitchen Workflow Optimization?
The foundations of kitchen workflow optimization are rooted in organizing the space for maximum efficiency. This involves consideration of how tasks flow from one to another, ensuring that the kitchen functions smoothly and effectively. Core principles include defining distinct kitchen zones, optimizing the flow of movement, and arranging appliances for convenient use.
Understanding these principles allows for smarter kitchen design, which not only enhances efficiency but also improves user comfort in daily kitchen tasks. By examining effective design strategies, homeowners can devise layouts that better serve their cooking and entertaining needs.
How Do Kitchen Zones Enhance Workflow Efficiency?
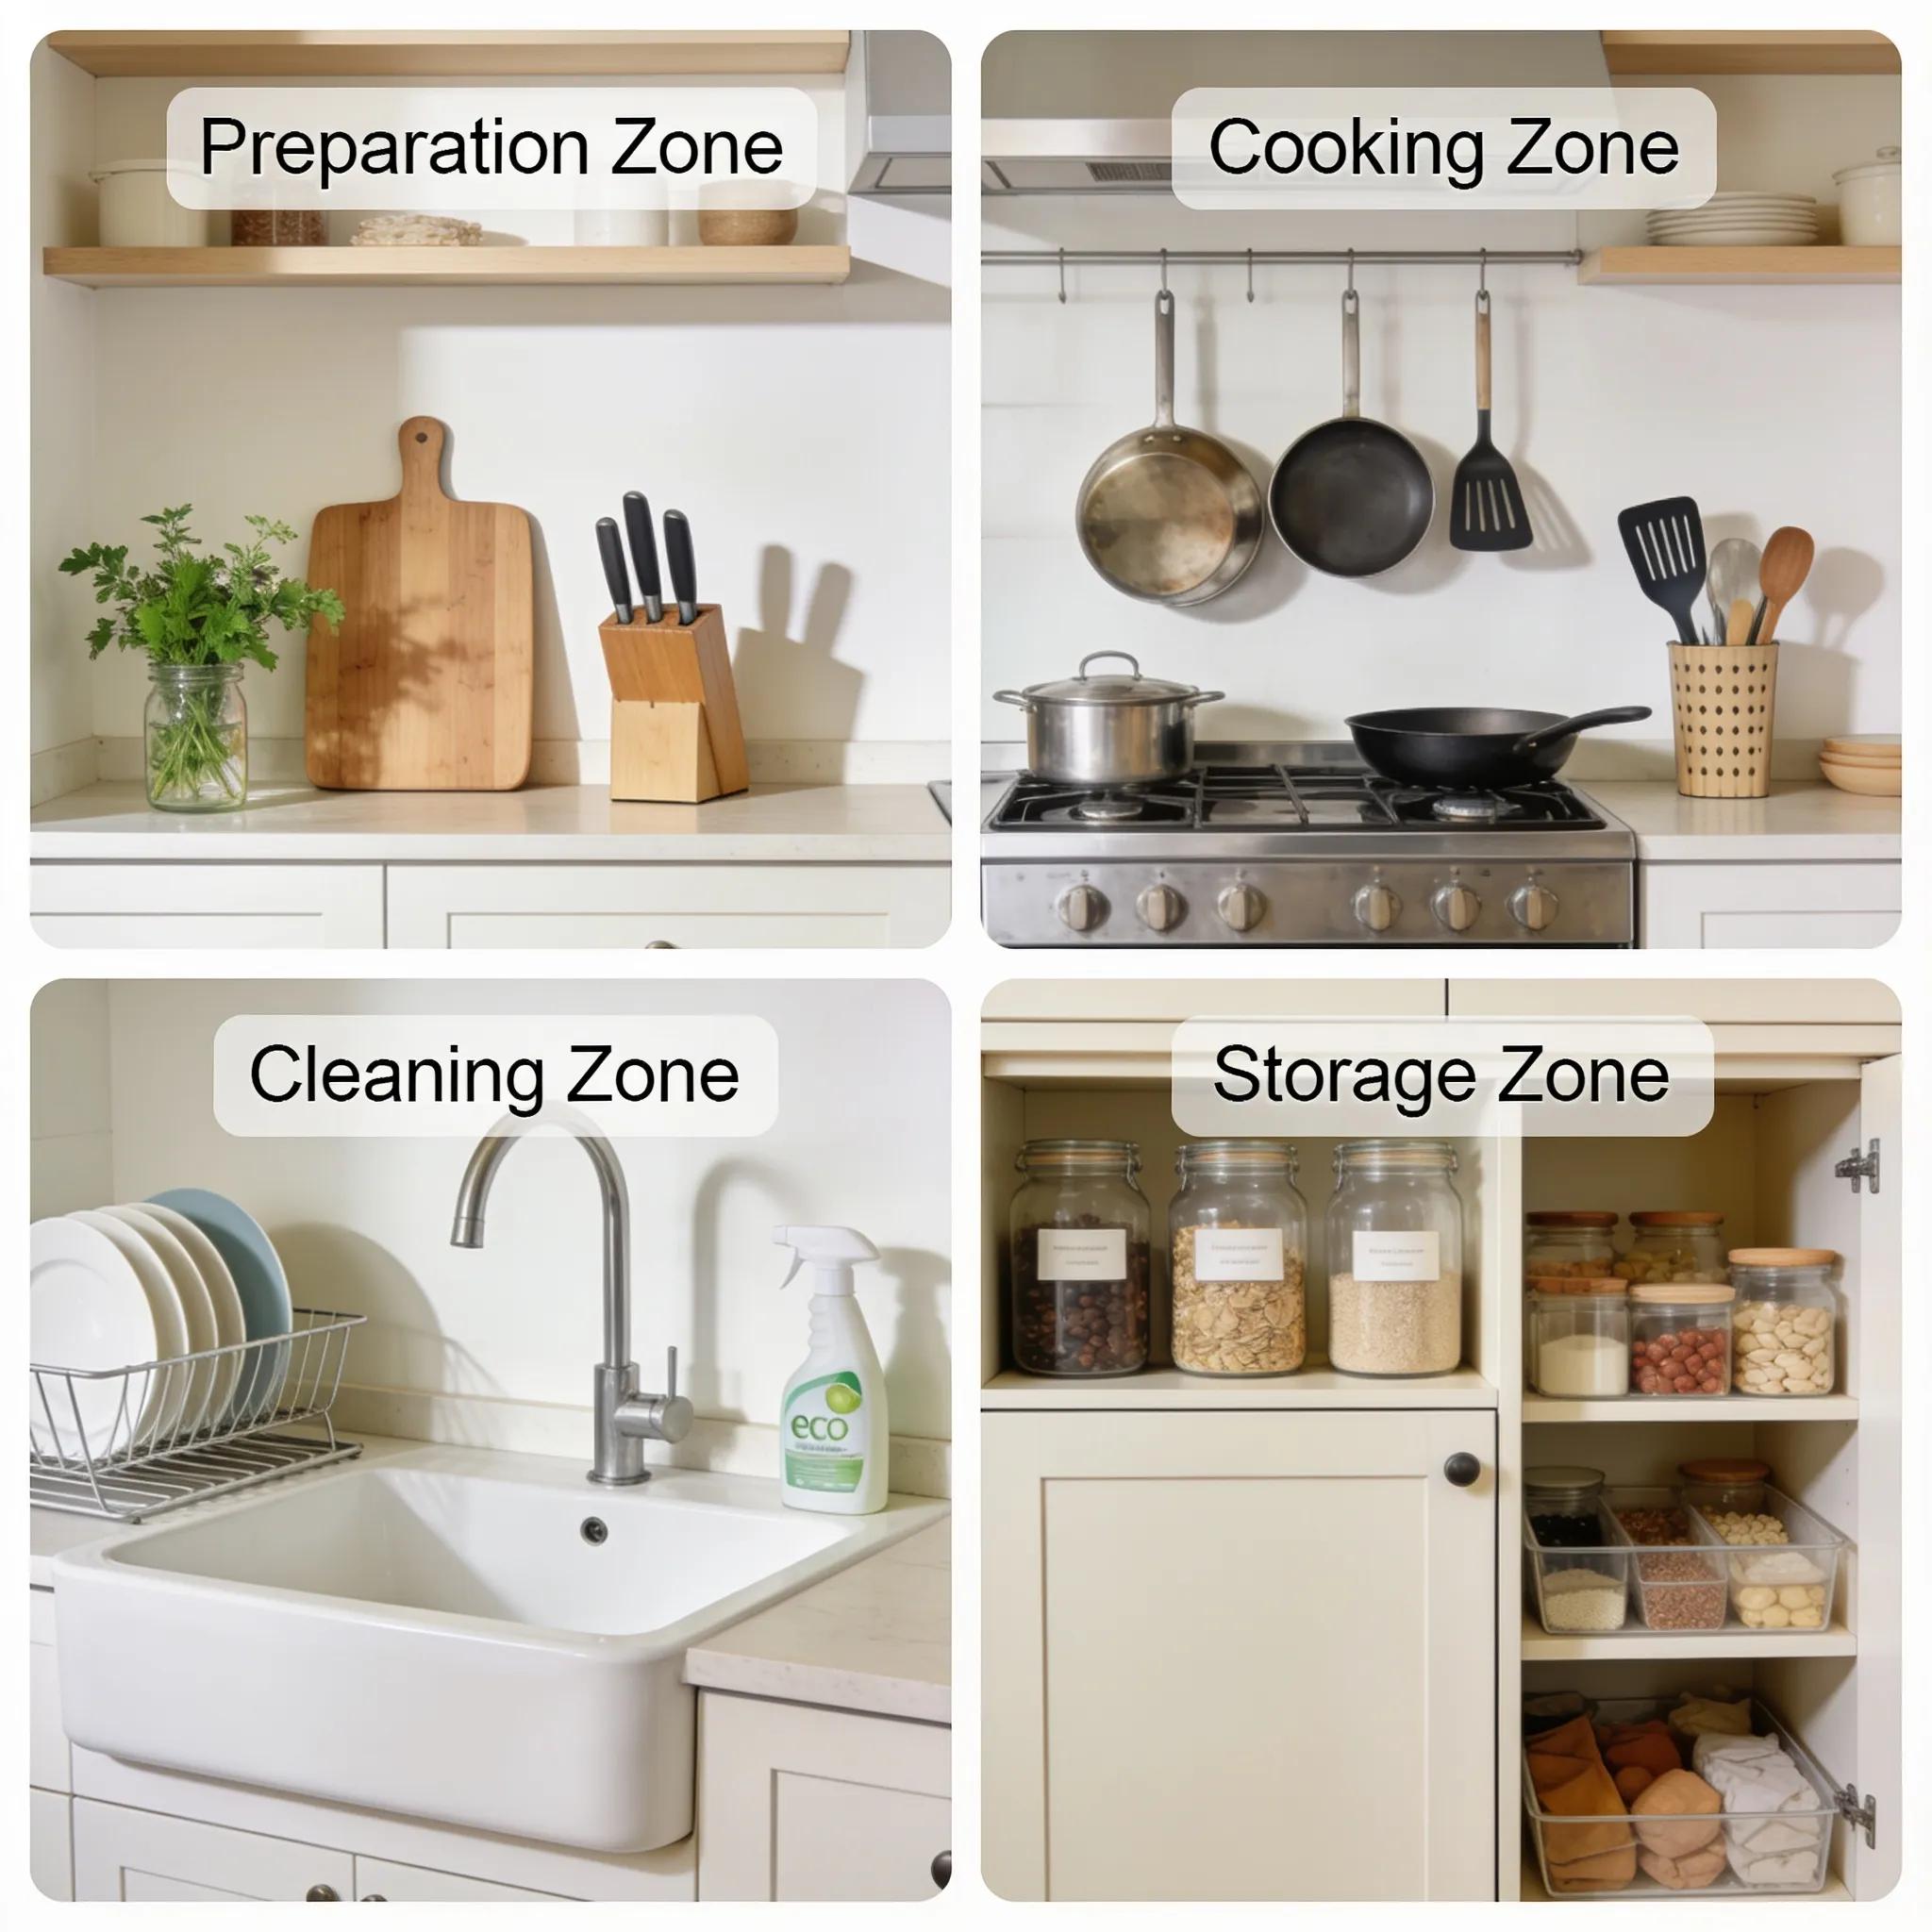
Dividing the kitchen into specific zones can significantly improve functionality. There are generally four main zones: the preparation zone, cooking zone, cleaning zone, and storage zone. Each zone serves a distinctive purpose and should be logically placed to facilitate movement.
Preparation Zone: Often located near the entrance, it should include cutting boards and prep tools within easy reach.
Cooking Zone: This zone encompasses the stove and oven and should ideally be close to the preparation area.
Cleaning Zone: Featuring the sink and dishwasher, this area should be adequately spaced to handle dirty dishes efficiently.
Storage Zone: Cabinets and refrigerators should be arranged to allow easy access to ingredients and supplies.
Preparation Zone: Often located near the entrance, it should include cutting boards and prep tools within easy reach.
Cooking Zone: This zone encompasses the stove and oven and should ideally be close to the preparation area.
Cleaning Zone: Featuring the sink and dishwasher, this area should be adequately spaced to handle dirty dishes efficiently.
Storage Zone: Cabinets and refrigerators should be arranged to allow easy access to ingredients and supplies.
By allocating spaces based on these zones, kitchen design can foster a smoother workflow that minimizes back-and-forth movements, ultimately enhancing the cooking experience.
What Role Does Task Sequencing Play in Optimizing Kitchen Use?
Effective task sequencing involves organizing kitchen tasks in a manner that logically flows from one to the next. This methodology helps in reducing the time and energy spent navigating through the kitchen. Key steps to optimizing task sequencing include:
Assessing User Activities: Identify the most common tasks performed in the kitchen, such as meal preparation, cooking, and cleaning.
Arranging Zones: Position zones in a manner that aligns with the natural sequence of these tasks for streamlined use.
Utilizing Efficient Tools: Invest in utensils and appliances that support swift movement from one task to another.
Assessing User Activities: Identify the most common tasks performed in the kitchen, such as meal preparation, cooking, and cleaning.
Arranging Zones: Position zones in a manner that aligns with the natural sequence of these tasks for streamlined use.
Utilizing Efficient Tools: Invest in utensils and appliances that support swift movement from one task to another.
Implementing a thoughtfully sequenced workflow can lead to a less burdensome cooking process and significantly enhance the overall kitchen experience.
How Does Ergonomic Kitchen Design Improve User Comfort and Safety?
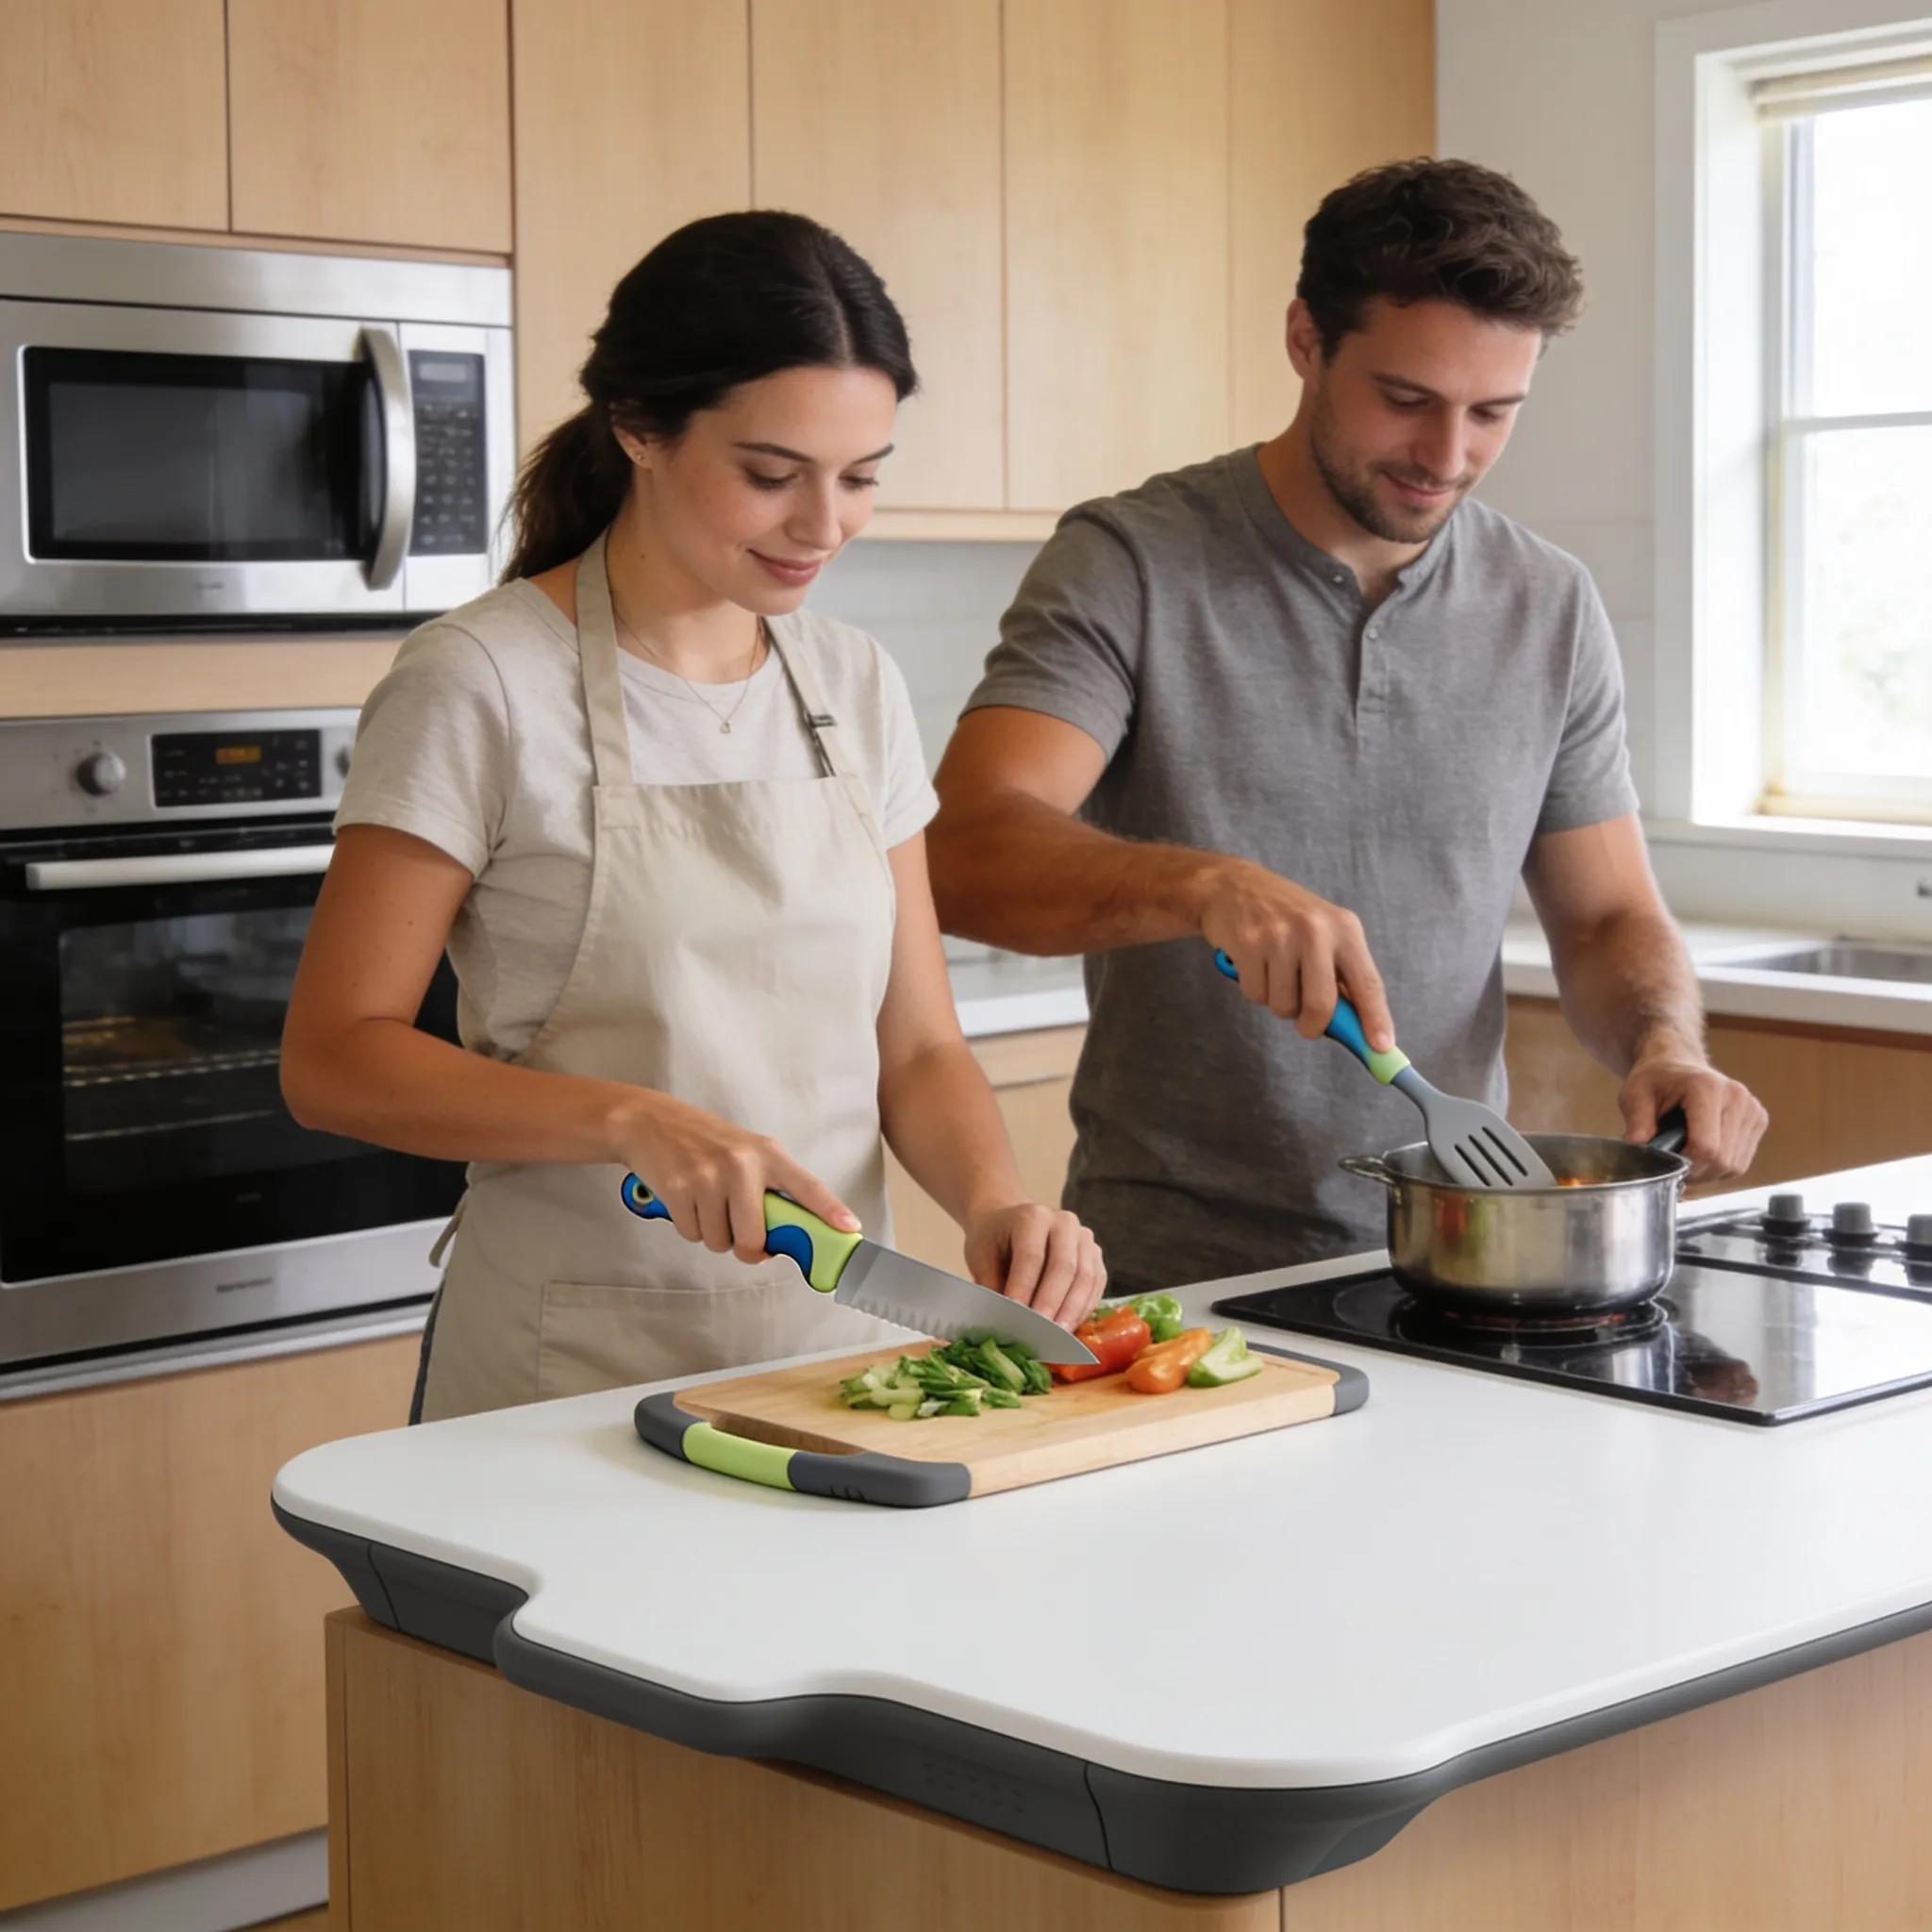
Ergonomic kitchen design principles focus on creating a space that accommodates human movements and physical capabilities, thereby improving comfort and safety while working in the kitchen. This design ideology results in better posture and reduces the risk of strain injuries.
A well-designed kitchen prioritizes accessibility and ease of use for all individuals, minimizing physical stress during kitchen activities. By integrating ergonomic considerations, kitchens can support prolonged usage without discomfort, fostering a more enjoyable cooking environment.
Which Ergonomic Measurements Define Optimal Kitchen Workspace Dimensions?
Certain measurements are critical in ensuring that kitchen workspaces remain comfortable and effective. These ergonomic factors include:
Counter Height: Generally, countertops should be between 28 to 36 inches for accessibility.
Work Triangle: Each side of the triangle (between the sink, stove, and refrigerator) should ideally measure between 4 to 9 feet to promote efficient movement.
Cabinet Access: Cabinets should be placed within a comfortable reach to avoid overextending or straining.
Counter Height: Generally, countertops should be between 28 to 36 inches for accessibility.
Work Triangle: Each side of the triangle (between the sink, stove, and refrigerator) should ideally measure between 4 to 9 feet to promote efficient movement.
Cabinet Access: Cabinets should be placed within a comfortable reach to avoid overextending or straining.
Optimizing these dimensions can significantly impact the functionality and comfort of the kitchen, making it essential for effective design.
Ergonomic Kitchen Design for Older Adults: Countertop Solutions As the aging population in India increasingly engages in physically demanding kitchen tasks, conventional kitchen designs often fail to accommodate their unique ergonomic needs, leading to significant musculoskeletal discomfort. This study identifies critical ergonomic mismatches in kitchen workspace dimensions for elderly users and proposes a multi-level countertop system that significantly reduces postural strain and discomfort, thereby enhancing safety and usability in Indian kitchens. Ergonomic assessment of kitchen workspace demands among older adults in India, SK Deb, 2026
Ergonomic Kitchen Design for Older Adults: Countertop Solutions As the aging population in India increasingly engages in physically demanding kitchen tasks, conventional kitchen designs often fail to accommodate their unique ergonomic needs, leading to significant musculoskeletal discomfort. This study identifies critical ergonomic mismatches in kitchen workspace dimensions for elderly users and proposes a multi-level countertop system that significantly reduces postural strain and discomfort, thereby enhancing safety and usability in Indian kitchens. Ergonomic assessment of kitchen workspace demands among older adults in India, SK Deb, 2026
How Can Appliance Placement Reduce Strain and Increase Efficiency?
The strategic placement of appliances enhances ergonomics in the kitchen while reducing physical strain. Ideally, appliances should be located close to the relevant zones, such as the dishwasher near the cleaning zone and the stove by the prep area.
Additionally, higher placement for frequently used items may be impractical, and balancing the location of heavier appliances at waist height can further enhance user experience by decreasing lifting strain. Incorporating these principles increases workflow efficiency and minimizes risk of injury.
What Is the Kitchen Work Triangle and Why Is It Important?
The kitchen work triangle is a foundational concept in kitchen design, linking the three main work areas: the refrigerator, stove, and sink. This triangular arrangement is effective because it allows for seamless movement between the areas, promoting efficiency in food preparation.
Understanding the kitchen work triangle is essential for any kitchen design, providing a clear framework for optimizing workflow and reducing unnecessary movements.
How Does the Kitchen Triangle Connect Key Zones: Refrigerator, Stove, and Sink?
In the kitchen work triangle, the refrigerator is positioned to allow for quick access to ingredients before cooking, facilitating a smooth transition to the cooking area—where the stove is located. Following this, the sink serves as a central hub for cleaning and food preparation.
To enhance efficiency, lines connecting these areas should remain unobstructed, ensuring that multiple people can work simultaneously without interruptions. This careful layout aids in maintaining a fluid kitchen dynamic that supports collaboration while cooking.
How to Adapt Kitchen Triangle Principles for Different Kitchen Sizes, Including Small Layouts?
Adapting the kitchen triangle principles to various kitchen sizes involves considering both space constraints and the specific needs of users. For smaller kitchens, the triangle dimensions may be compacted while ensuring that the workflow remains practical.
Compact Designs: In tighter spaces, consider using appliances that combine functions, such as an oven with a microwave.
Multi-function Areas: Create dual-purpose zones that can shift from preparation to cooking.
Compact Designs: In tighter spaces, consider using appliances that combine functions, such as an oven with a microwave.
Multi-function Areas: Create dual-purpose zones that can shift from preparation to cooking.
In small layouts, maximizing every inch becomes critical. Utilizing movable kitchen islands or foldable countertops can enhance versatility without overwhelming the space.
Compact Ergonomic Kitchen Layouts: Optimizing Space and Workflow The present work demonstrates the development of a compact kitchen design prototype in the Indian context. With smaller spaces, nuclear families and busy lifestyles, the cooking experience needs to be more efficient and pleasant. The aim of this work is to create a compact, ergonomic kitchen layout with optimum space utilization which should be low maintenance and safe to use, and it should suit the ever-changing lifestyles of the elderly, bachelors, and working couples. The study’s methodology included three components: a survey, ergonomic analysis, and design considerations. By analyzing primary and secondary data, user need statements were developed. Mission statements were used to set goals for the design. Mind mapping and concept sketch were employed for the initial ideation cycle. The second ideation cycle was used to visualize the space in three dimensions by building CAD models of the concepts. Finally, in the final ideation cycle, these concepts were screened and modified, resulting in a CAD prototype of the final concept. The major components of the kitchen include the work triangle, cabinet storage and counter space. All of them are incorporated into the design, making it sufficient to fulfill our daily requirements. The proposed design can meet the basic requirements while using the minimal space and maximizing functionality. It will suffice for nuclear families and small households serving one or two people per meal. The design is proposed to be employed in temporary set-ups in disasters and medical emergencies. A smart compact kitchen layout to optimize space utilization, 2021
Compact Ergonomic Kitchen Layouts: Optimizing Space and Workflow The present work demonstrates the development of a compact kitchen design prototype in the Indian context. With smaller spaces, nuclear families and busy lifestyles, the cooking experience needs to be more efficient and pleasant. The aim of this work is to create a compact, ergonomic kitchen layout with optimum space utilization which should be low maintenance and safe to use, and it should suit the ever-changing lifestyles of the elderly, bachelors, and working couples. The study’s methodology included three components: a survey, ergonomic analysis, and design considerations. By analyzing primary and secondary data, user need statements were developed. Mission statements were used to set goals for the design. Mind mapping and concept sketch were employed for the initial ideation cycle. The second ideation cycle was used to visualize the space in three dimensions by building CAD models of the concepts. Finally, in the final ideation cycle, these concepts were screened and modified, resulting in a CAD prototype of the final concept. The major components of the kitchen include the work triangle, cabinet storage and counter space. All of them are incorporated into the design, making it sufficient to fulfill our daily requirements. The proposed design can meet the basic requirements while using the minimal space and maximizing functionality. It will suffice for nuclear families and small households serving one or two people per meal. The design is proposed to be employed in temporary set-ups in disasters and medical emergencies. A smart compact kitchen layout to optimize space utilization, 2021
What Are the Benefits and Challenges of Open Concept Kitchen Layouts?
Open concept kitchen layouts offer a blend of benefits and challenges that can affect both workflow and aesthetics. They provide a modern, spacious feel, encouraging interaction between cooking and living areas. However, they also require thoughtful design to manage potential disruptions and maintain functionality.
Understanding these dynamics is vital for successful open kitchen renovations and design.
How Does Open Concept Affect Traffic Flow and Workflow?
Open concept kitchens can enhance traffic flow by eliminating barriers, allowing for a more natural movement of people throughout the space. This approach fosters a social environment, where individuals can cook while entertaining guests in proximity. However, careful planning is needed to ensure that overlapping activities do not hinder workflow efficiency.
Clear Pathways: Open spaces should include well-defined movement paths to avoid congestion.
Multi-use Zones: Designate areas that can serve multiple functions, such as integrated dining tables that can double as prep areas.
Clear Pathways: Open spaces should include well-defined movement paths to avoid congestion.
Multi-use Zones: Designate areas that can serve multiple functions, such as integrated dining tables that can double as prep areas.
Addressing these challenges through strategic design will create an open concept kitchen that remains functional and enjoyable to use.
What Design Considerations Ensure Functionality in Open Kitchens?
Integrating functionality into open kitchens involves a blend of practical and aesthetic considerations. Key factors include:
Zoning: Clearly defining zones helps retain organization, even in an open space.
Sound Absorption: Implementing sound-dampening materials can minimize noise distractions during cooking.
Visual Separation: Using varying heights for countertops and islands can create a subtle division of spaces without enclosing them.
Zoning: Clearly defining zones helps retain organization, even in an open space.
Sound Absorption: Implementing sound-dampening materials can minimize noise distractions during cooking.
Visual Separation: Using varying heights for countertops and islands can create a subtle division of spaces without enclosing them.
These design strategies ensure that the kitchen remains viable for various activities while maintaining a welcoming atmosphere.
Practical Kitchen Layout Examples for Optimized Workflow
Practical examples of kitchen layouts illustrate how effective planning can optimize workflow and ergonomics. Analyzing real-world designs can provide insights into creating functional and visually appealing kitchens.
Studying diverse styles and configurations can inspire homeowners to make informed decisions regarding their kitchen spaces.
What Are Common Cabinetry and Countertop Arrangements for Optimized Workflows?
Effective cabinetry and countertop arrangements are fundamental to a smooth kitchen workflow. Popular layouts include:
L-Shape: This design utilizes two adjacent walls, offering ample storage and workspace while maintaining an open feel.
U-Shape: In smaller kitchens, this arrangement maximizes storage options and facilitates ease of movement.
Galley Style: A narrow corridor between two rows of kitchen elements can optimize efficiency, especially in compact spaces.
L-Shape: This design utilizes two adjacent walls, offering ample storage and workspace while maintaining an open feel.
U-Shape: In smaller kitchens, this arrangement maximizes storage options and facilitates ease of movement.
Galley Style: A narrow corridor between two rows of kitchen elements can optimize efficiency, especially in compact spaces.
These arrangements enhance productivity, ensuring that everything needed is within reach during meal preparation.
How Do Annotated Diagrams Help Visualize Ergonomic and Workflow Concepts?
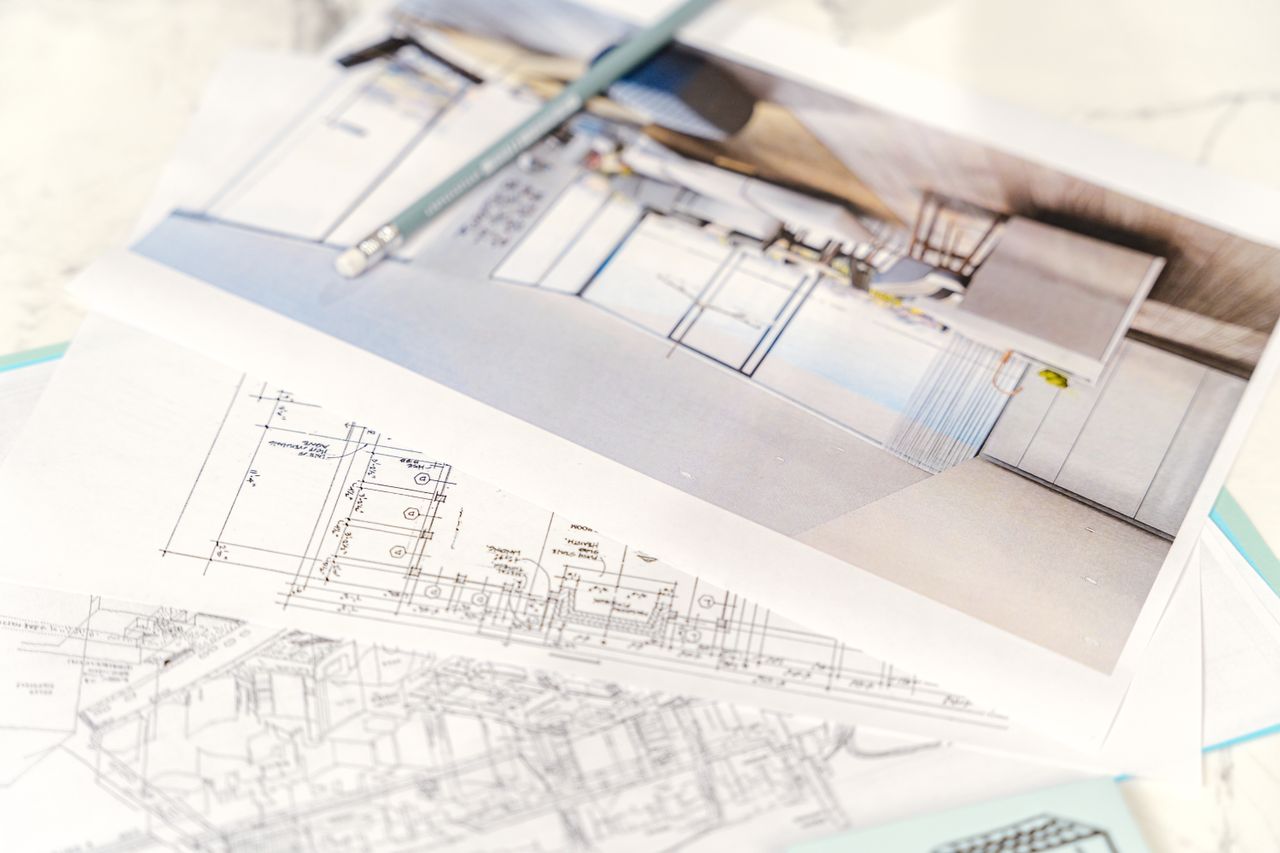
Annotated diagrams serve as useful tools in visualizing kitchen layouts that prioritize ergonomics and workflow optimization. These diagrams can include the work triangle layout alongside designated zones, illustrating the best arrangements for maximizing efficiency.
Using detailed sketches helps designers, contractors, and homeowners visualize the intended layout, making communication more straightforward and ensuring that the finished design aligns with user expectations.
Which Smart Kitchen Technologies Enhance Workflow Optimization?
The integration of smart kitchen technologies presents innovative solutions for enhancing workflow in modern kitchen environments. These technologies not only improve efficiency but also significantly reduce the manual workload associated with cooking and meal preparation.
As technology evolves, understanding the benefits of these advancements enables homeowners to make informed choices that suit their lifestyle.
How Can Automation and Smart Appliances Improve Task Sequencing?
Smart appliances, such as Wi-Fi-enabled ovens and refrigerators, play a pivotal role in automating processes that streamline task sequencing. These devices can be programmed to perform specific functions at designated times, reducing the time spent manually managing kitchen tasks.
Connected Devices: Smart ovens can be preheated remotely, eliminating delays during meal prep.
Inventory Management: Smart refrigerators keep track of food inventories, notifying users when items are running low.
Connected Devices: Smart ovens can be preheated remotely, eliminating delays during meal prep.
Inventory Management: Smart refrigerators keep track of food inventories, notifying users when items are running low.
These capabilities enhance the overall cooking experience by promoting more efficient task management.
What Emerging Trends Are Shaping Kitchen Layout Planning from 2024 to 2026?
Looking ahead, several emerging trends in kitchen layout planning promise to shape functionality and aesthetics. Innovations, including sustainable materials and health-focused designs, are driving the evolution of kitchen spaces.
Sustainable Practices: Eco-friendly materials and energy-efficient appliances are becoming standard in new kitchen designs.
Modular Designs: Flexible kitchen elements allow homeowners to adapt layouts as their needs change.
Sustainable Practices: Eco-friendly materials and energy-efficient appliances are becoming standard in new kitchen designs.
Modular Designs: Flexible kitchen elements allow homeowners to adapt layouts as their needs change.
As these trends gain momentum, incorporating them into planning will ensure kitchens remain relevant and practical for evolving lifestyles.